
Open House Mon, Nov 9th 09:00 AM - 07:00 PM - Primary on Main
Address
104 Hearthstone Drive, LaGrange, GA
Price
$ 206,000
Property Attributes
- MLS#7858686
- TypeSingle Family
- Listing Status Active
- CountyTroup
- CityLaGrange
- NeighborhoodHearthstone
- Zip30241
- StyleOther
- Year Built1979
- Taxes$ 1796
- Price$ 206,000
- Bedrooms3
- Full Bathrooms2
- Half Bathrooms0
- Lot Size0.29 Acres
Data Source:
First Multiple Listing Services (FMLS)
Property Description
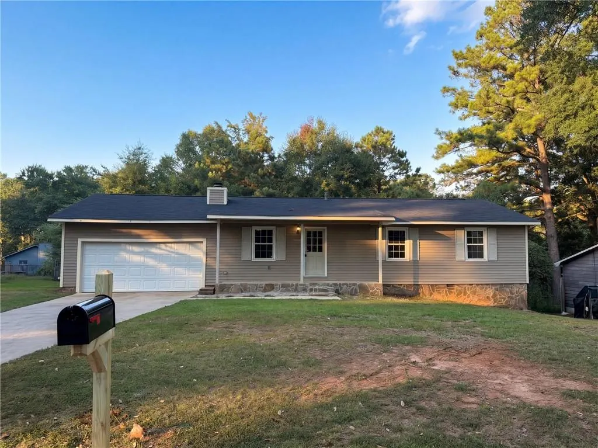
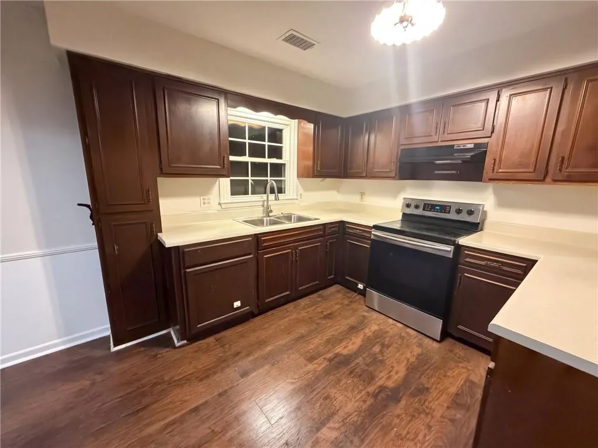
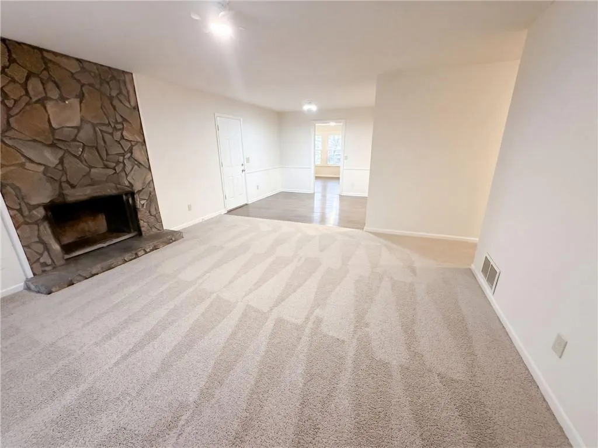
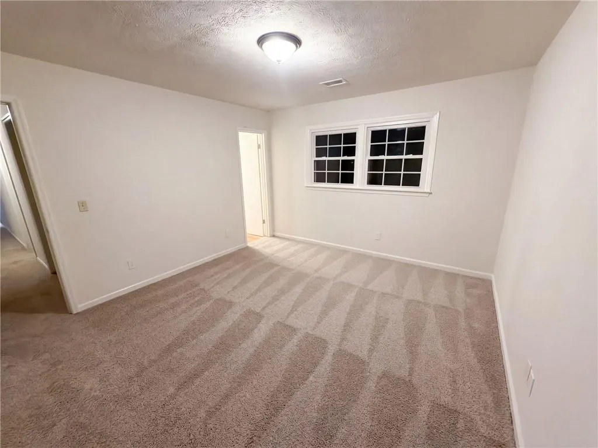
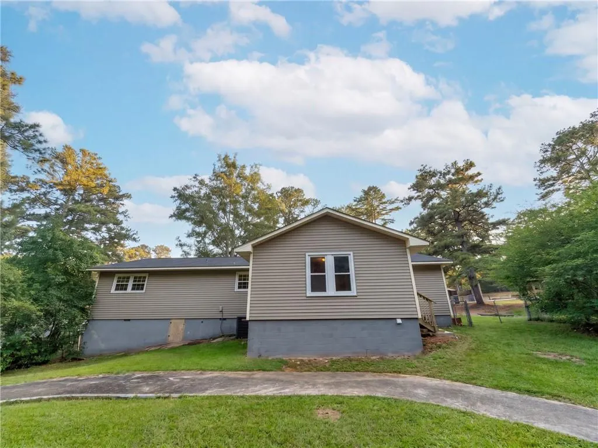
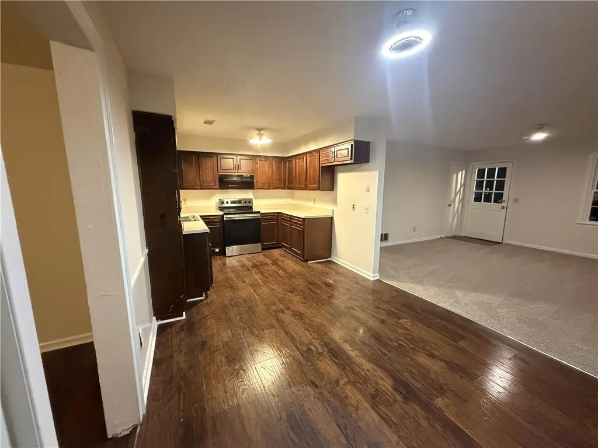
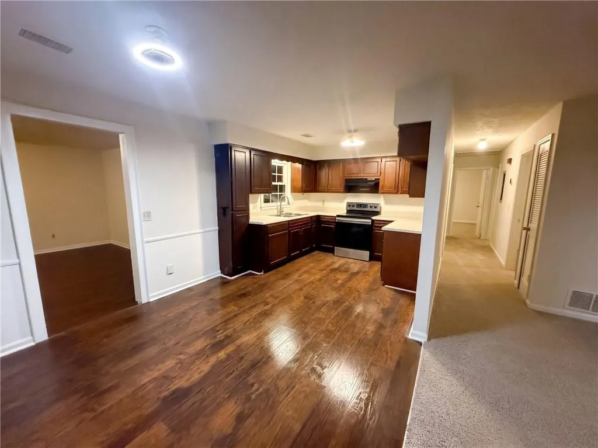
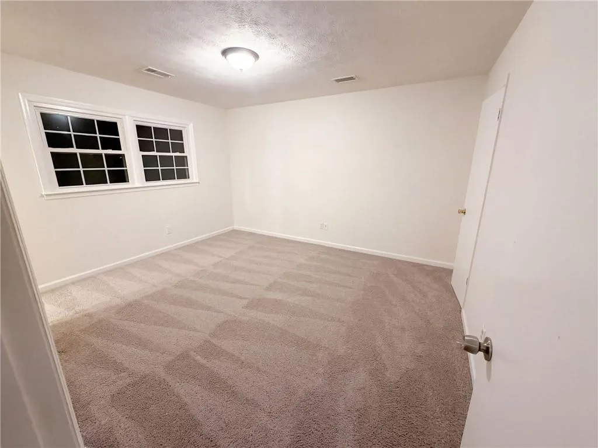
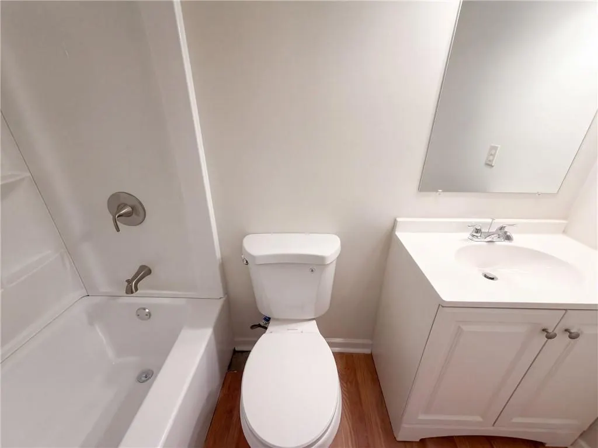
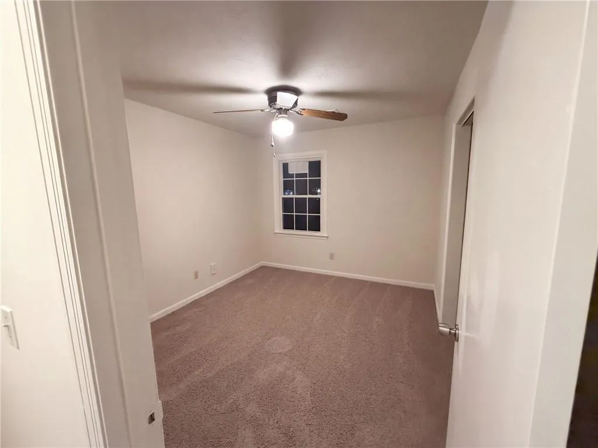
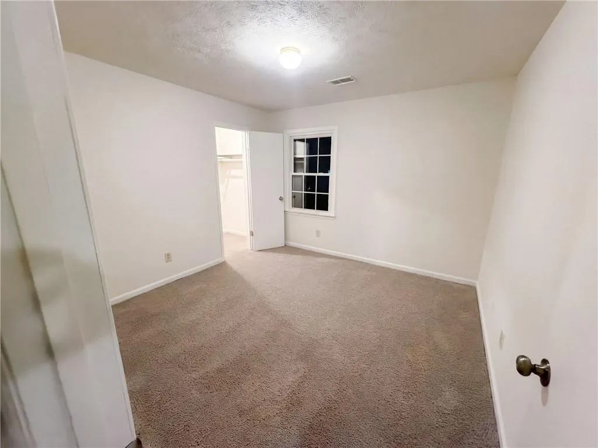
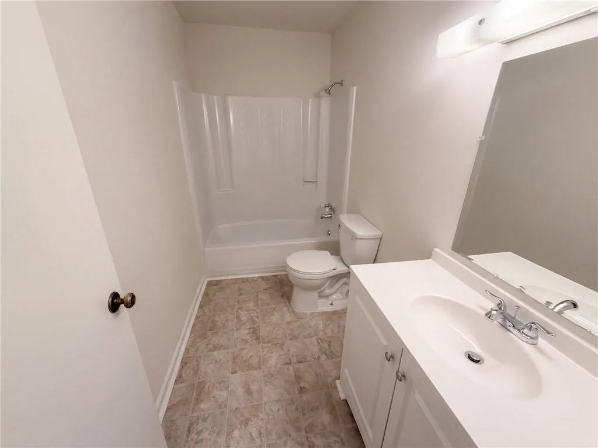
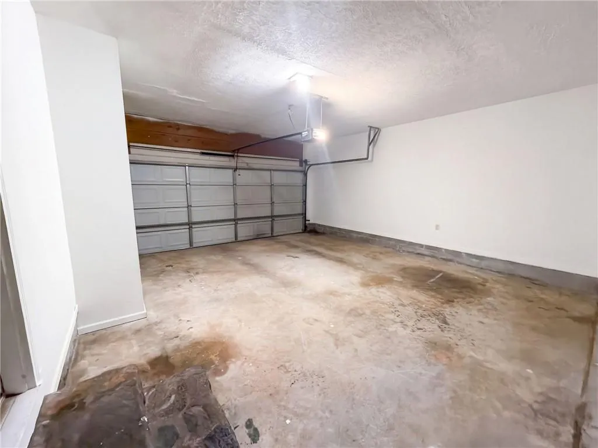
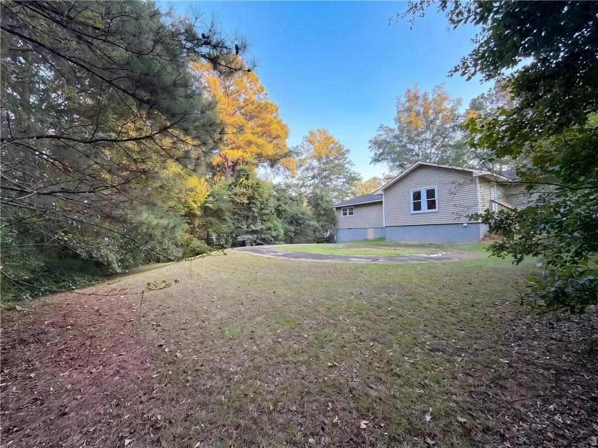
INCREDIBLE BUYER INCENTIVES: $3,000 MORTGAGE CONCESSION. Opendoor Home Loans will contribute up to $3,000 towards a permanent interest rate buy-down if you finance with Opendoor Home Loans LLC. A floor-to-ceiling fireplace surround gives the living room at 104 Hearthstone Dr a focal point, with an open connection to the dining area and kitchen. Cabinetry and counters wrap around the kitchen, and a window above the sink brings in a view of the yard. The single-level plan keeps the bedrooms together along a hall, including a primary bedroom with an adjoining bathroom. Additional bedrooms and another full bathroom provide separate spaces within the same floor. Outside, the covered front porch spans the entry, and a sloping lawn extends around the rear of the home. An attached garage completes the layout. Included 100-Day Home Warranty with buyer activation
| Elementary School | Middle School | High School |
|---|---|---|
| Franklin Forest Elementary School | Gardner-Newman Middle School | Lagrange High School |
| Price History | |
|---|---|
| 10/23/2026 | Listed $206,000 |
General Features
| Sewer | Public Sewer |
|---|---|
| Heating | Central |
| Cooling | Central Air |
| Utilities | Electricity Available,Natural Gas Available,Sewer Available |
| Roof | Composition |
| Appliances | Electric Range,Range Hood |
| Garage Spaces | 2 |
| Patio/Porch Features | Rear Porch |
| Architectural Style | Other |
| Pool Features | None |
| Security Features | Security System Owned |
| Construction Materials | Stone,Vinyl Siding |
| Year Built | 1979 |
| Electric | 110 Volts |
| View | Other |
| Levels | One |
| Property Subtype | Single Family Residence |
| Tax Year | 2026 |
| Parcel Number | 0502A002039 |
| Waterfront Features | None |
| Community Features | None |
| Accessibility | None |
| County | Troup - GA |
| Property Type | Residential |
| HOA | false |
| Energy Efficient | None |
| Subdivision Name | Hearthstone |
| Green Energy Generation | None |
| Other Structures | None |
| Full Baths | 2 |
| Status | Active |
| Directions | Head north on Youngs Mill Rd. Turn left on Hearthstone Dr. Continue on Hearthstone Dr. Property is on the right. |
| High School | Lagrange |
| City | LaGrange |
| Body of Water | None |
| Spa Features | None |
| Elementary School | Franklin Forest |
| Property Attached Y/N | false |
| Land Lease Y/N | false |
| Tax Annual Amount | 1796 |
| Home Warranty Y/N | false |
| Middle/Junior High School | Gardner-Newman |
| Property Condition | Resale |
| Standard Status | Active |
| Tax Lot | 21 |
| Freehold | IDX |
| Corporate Owner | None |
Interior Features
| Interior Amenities | Other |
|---|---|
| Basement | None |
| Flooring | Carpet,Hardwood,Laminate |
| Total Fireplaces | 1 |
| Fireplace Features | None |
| Common Walls | No Common Walls |
| Window Features | None |
| Above Grade Finished Area | 1442 |
| Laundry Features | In Garage,Other |
| Total Bedrooms | 3 |
| Room Type | Bonus Room |
| Main Level Bedrooms | 3 |
| Main Level Bathrooms | 2 |
| Kitchen Features | Other Surface Counters,Other |
| Total Baths | 2 |
| RoomBedroomFeatures | Master on Main |
| Primary Bathroom Features | Tub/Shower Combo,Other |
| Dining Room Features | Great Room |
Exterior Features
| Exterior Amenities | Other |
|---|---|
| Fencing | Chain Link |
| Parking Features | Driveway,Garage |
| Lot Features | Other |
| Water Source | Public |
| Foundation Details | Block |
| Building Area Total | 1442 |
| Lot Dimensions | 145 x 200 |
| Lot Size Acres | 0.29 |
| Road Surface Type | Paved |
| Lot Size Source | Owner |
| Road Frontage Type | Other |
| Other Equipment | None |
| Horse Amenities | None |
Amenities
- Foreclosure
- Views
- Short Sale
- New Construction
- Adult 55+
- Lease To Own
- No HOA Fees
- Furnished
- Primary On Main
- Air Conditioning
- Seller Finance
- Green
- Fixer Upper
- Horse
- Golf
- Fireplace
- Deck
- Garage
- Basement
- Pool
Property vs Single Family Average in 30241
Statistics provided by Inside Real Estate
Price
Taxes
Year Built

 ©2026 Georgia Multiple Listing Service All information deemed reliable but not guaranteed. All properties are subject to prior sale, change or withdrawal. Neither listing broker(s) or information provider(s) shall be responsible for any typographical errors, misinformation, misprints and shall be held totally harmless. Listing(s) information is provided for consumer's personal, non-commercial use and may not be used for any purpose other than to identify prospective properties consumers may
